

You’ve decided it’s time. You know what a luxury bedroom should look like. Now comes the harder part — the planning. This is the stage where most projects go wrong. Not because people choose bad furniture, but because they didn’t plan the small things before the work started. Electrical points added after the wall is painted. A wardrobe that doesn’t fit once it arrives. A budget that runs out halfway through.
This guide fixes that. It walks you through luxury bedroom interior design planning in the exact order you should think about it — before you call a carpenter, electrician, or designer. By the end, you will know exactly what to decide, in what order, and roughly what it will cost.
What Should You Plan Before Starting a Luxury Bedroom Project?
Before you buy anything, decide these seven things on paper:
- Layout — where the bed, wardrobe, and furniture will go
- Storage — how much wardrobe and shelf space you need
- Electrical points — switches, sockets, and wiring for lights and gadgets
- False ceiling — yes or no, and what type
- Furniture — sizes and placement, planned before ordering
- Materials — flooring, wall finish, wardrobe finish, fixed early
- Budget — a realistic number, with some extra kept aside
Most delays and cost overruns happen because one of these seven was skipped or decided too late. Good luxury bedroom interior design always starts on paper, not in the showroom.
How Do You Plan the Room Layout First?
Layout comes before everything else in luxury bedroom interior design, because it decides where the electrical points, wardrobe, and lighting will go.
Simple steps to plan your layout:
- Measure the room — length, width, and height. Also note window and door positions.
- Mark the bed wall — usually the longest wall, away from the door, so you don’t see the bed directly when entering.
- Leave walking space — at least 2 to 2.5 feet on both sides of the bed, and 3 feet in front of the wardrobe.
- Decide the wardrobe wall — usually opposite or beside the bed, never blocking the window.
- Sketch it on paper or a free app — even a rough drawing helps you and your contractor avoid confusion later.
If your room is small, don’t try to fit more furniture in a smaller space. Instead, choose fewer, well-sized pieces. A well-planned small room feels more luxurious than a packed large one.
How Much Wardrobe Space Do You Actually Need?

This is the question most people get wrong — they either plan too little storage or waste money on space they never use.
A simple way to plan wardrobe size:
| Family size | Suggested wardrobe width | Notes |
| 1 person | 6 to 7 feet | Include a small shelf area for extra storage |
| 2 people (couple) | 8 to 10 feet | Split into two sections, one per person |
| Family with kids | 10 to 12 feet | Add a separate loft area above for off-season storage |
Inside the wardrobe, plan these sections in advance:
- Hanging space — for shirts, sarees, and long clothes
- Shelves — for folded clothes
- Drawers — for innerwear, jewellery, and small items
- Loft — for bags, blankets, and things you rarely use
Also decide the wardrobe type now, because it changes the cost:
- Openable wardrobe — cheaper, needs more floor clearance to open doors
- Sliding wardrobe — costs more, but saves space in smaller rooms
What Electrical Points Should You Plan Before the Wiring Starts?
This is the most commonly missed step in luxury bedroom interior design planning, and the most expensive one to fix later. Once the wall is plastered and painted, adding a new switch or socket means breaking the wall again.
Here is a checklist to hand to your electrician before wiring begins:
- Main light switch, near the door
- Bedside switches for the main light (on both sides of the bed, so you don’t need to get up to switch it off)
- One power socket on each side of the bed (for phone charging, lamps)
- A separate switch for wardrobe lights, if you’re adding any
- A separate line for the air conditioner, with its own switch
- A TV point, if you’re planning a TV unit, with a hidden wire channel
- A point near the dressing table or mirror
- Extra sockets near the study or work corner, if you have one
- A separate circuit for false ceiling lights, if you’re installing one
Simple rule: plan for a few extra points than you think you need. Adding one now costs very little. Adding one after the room is finished costs much more, in both money and mess.
Should You Install a False Ceiling? What Are the Options?
A false ceiling is not compulsory for a luxury look, but it does two things well — it hides wiring and AC pipes, and it allows for better, layered lighting.
Common false ceiling options in India:
| Type | Best for | Approx. cost (per sq. ft.) |
| Simple border/cove | Small budgets, subtle look | ₹55 – ₹75 |
| Full gypsum board ceiling | Hiding AC ducting, clean look | ₹85 – ₹120 |
| POP (Plaster of Paris) | Curved or custom designs | ₹70 – ₹100 |
| Wooden or PVC panel ceiling | Warm, textured luxury look | ₹150 and above |
If your budget is tight, a cove ceiling (a border along the edges with hidden LED lighting) gives most of the luxury effect at a much lower cost than a full false ceiling.
How Do You Plan Furniture Placement Before Buying?
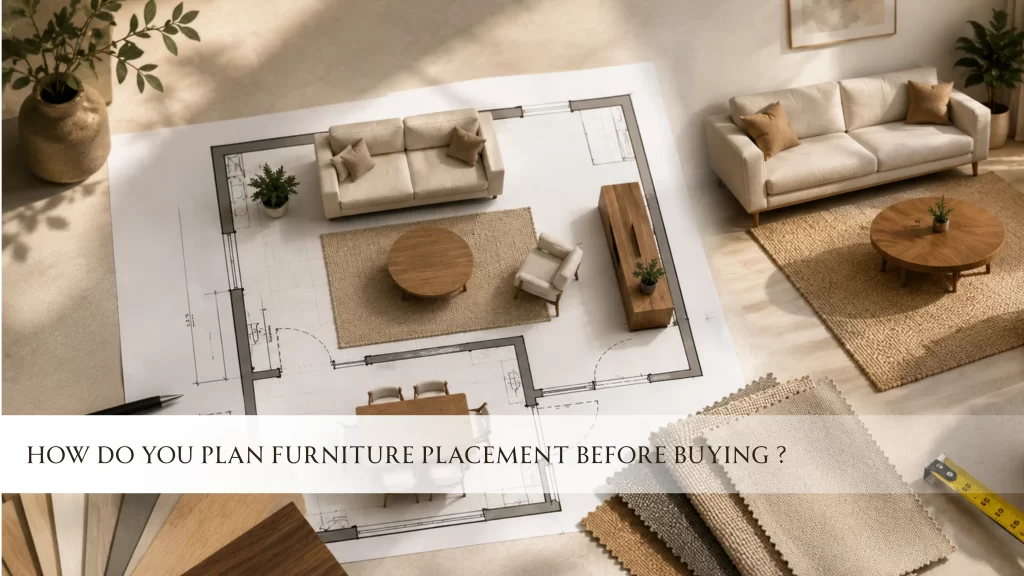
Buying furniture without a plan is one of the biggest reasons rooms feel wrong later — either too cramped, or pieces that don’t fit through the door.
Before ordering any furniture:
- List every piece you need — bed, wardrobe, side tables, dresser, bench or chair
- Write down exact sizes — length, width, and height for each piece
- Check door and staircase width — make sure large furniture can actually enter your home
- Mark positions on your layout sketch — so you know exactly where each piece goes before it arrives
- Keep 2 to 3 feet of walking space around the bed and in front of the wardrobe
A good habit: tape the furniture outline on your floor using masking tape before you order. This shows you exactly how much space each piece will take in real life.
Which Materials Should You Finalise Early, and Why?
Materials should be decided early because they affect the electrical plan, the false ceiling, and the budget — a core rule of good luxury bedroom interior design planning — not after the work has already started.
Decide these materials before execution begins:
- Flooring — tiles, wood, or vitrified flooring, chosen before wardrobe and bed placement is finalised
- Wall finish — paint, texture, or wallpaper, decided before wiring so points aren’t hidden behind a later finish
- Wardrobe finish — laminate, veneer, or PU finish; each has a different price and delivery time
- Bed and headboard material — upholstered, wood, or a mix, chosen early since custom pieces take weeks to make
For a consistent luxury bedroom interior design, pick one wood tone and one metal finish (brass, black, or steel) and use them across the wardrobe, door handles, and light fixtures. Deciding this early avoids a mismatched look later.
How Do You Plan Lighting Layout Before Execution?
Lighting has to be planned alongside the false ceiling and electrical points, not added at the end.
Plan for three types of light, and mark their positions on your layout:
- Main light — one central light or a few spread across the ceiling
- Bedside light — lamps or wall-mounted lights on both sides of the bed
- Accent light — LED strip in the false ceiling, or a light above artwork
Tip: ask your electrician for dimmer switches on the main light. This one small addition makes a bigger difference to the final look than most people expect, and it costs very little extra.
What Is a Realistic Budget for a Luxury Bedroom?
Budget planning should happen before you fall in love with anything expensive. Getting the budget right early is what separates a smooth luxury bedroom interior design project from a stressful one. Here is a rough guide for a mid-size bedroom (roughly 120 to 150 sq. ft.) in India:
| Budget level | Approx. total cost | What’s typically included |
| Economy | ₹1.5 – ₹2.5 lakh | Basic wardrobe, simple ceiling, standard lighting |
| Mid-range | ₹2.5 – ₹5 lakh | Better wardrobe finish, cove ceiling, layered lighting, good bed |
| Premium/Luxury | ₹5 – ₹10 lakh+ | Custom furniture, full false ceiling, premium materials, designer lighting |
These numbers will change based on your city and the materials you choose, but the ranges give you a starting point for conversations with contractors or designers.
Always keep 10 to 15% of your budget aside for unexpected costs — an electrical point you forgot, a material that costs more than quoted, or a small design change midway.
What Is the Correct Order of Execution?
Doing things in the wrong order is one of the most common (and expensive) planning mistakes. Follow this sequence:
- Finalise layout and measurements
- Decide false ceiling design (if any)
- Plan and mark all electrical points
- Complete wiring and false ceiling work
- Finish flooring and wall work
- Paint the walls
- Install wardrobe and fixed furniture
- Fit lighting fixtures
- Bring in movable furniture — bed, side tables, chairs
- Add décor — curtains, cushions, artwork, rugs
Following this order means you won’t need to break a finished wall for a missed switch, or repaint after furniture scratches a fresh wall.
Common Planning Mistakes to Avoid
- Skipping the layout sketch and going straight to shopping
- Under-planning electrical points, then adding extensions and visible wires later
- Choosing furniture before measuring the room properly
- Deciding the false ceiling design after the wiring is already done
- Not keeping extra budget for small surprises during execution
- Mixing too many wood tones or metal finishes without a plan
- Ordering custom furniture late, then waiting weeks and delaying the whole project
Planning Checklist: Before You Call a Contractor
- Room measured and layout sketched
- Bed and wardrobe wall decided
- Wardrobe size and type (sliding/openable) finalised
- Electrical point list ready and shared with the electrician
- False ceiling type decided (or skipped, if not needed)
- Furniture list with exact sizes ready
- Flooring and wall finish selected
- Lighting plan marked on layout (main, bedside, accent)
- Budget fixed, with 10-15% kept as buffer
- Execution order agreed with your contractor or designer
Frequently Asked Questions
Q1: How long does planning a luxury bedroom usually take?
For most homes, proper planning takes 1 to 3 weeks — measuring the room, deciding materials, finalising the electrical list, and getting quotes. Rushing this stage usually costs more time later during execution.
Q2: Do I need an interior designer, or can I plan this myself?
You can plan the basics yourself using this guide, especially layout and electrical points. A designer becomes useful for custom furniture, detailed lighting design, and if you want a fully coordinated luxury bedroom interior design without managing every vendor yourself.
Q3: What should I finalise first — furniture or electrical points?
Electrical points first. Furniture placement depends on where the switches and sockets are, but wiring is far harder to change once the wall is closed.
Q4: Is a false ceiling necessary for a luxury look?
No. A cove ceiling with hidden lighting, or good layered lamps without any false ceiling, can also create a luxury feel at a lower cost.
Q5: How much should I keep as a buffer in my budget?
Keep 10 to 15% of your total budget aside for unexpected costs. This is a common practice in most home interior projects across India.