
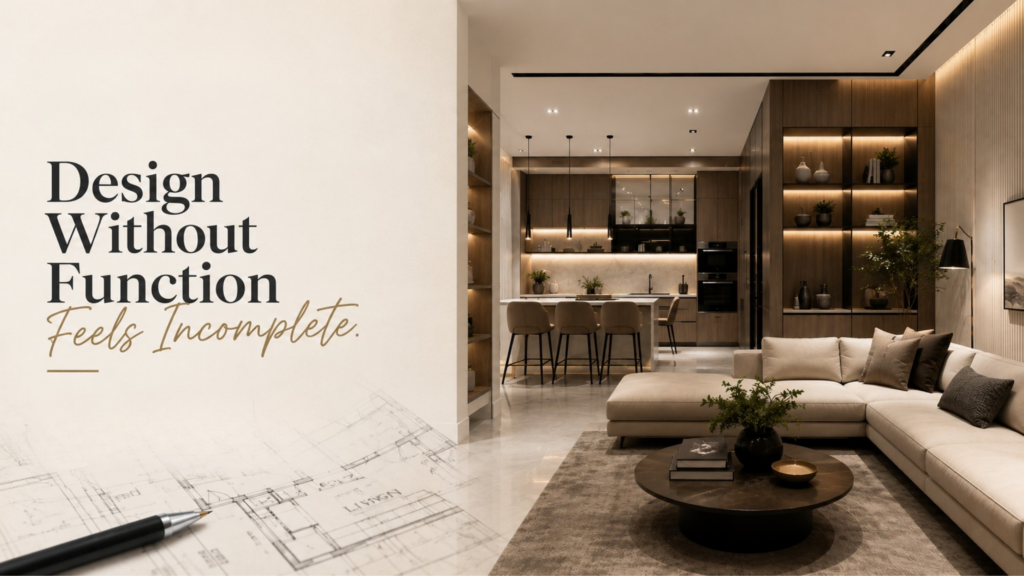
When people start designing their dream home, office, retail space, or commercial property, they naturally focus on what they can see. Beautiful interiors, luxurious finishes, statement furniture, elegant lighting, and eye-catching design elements often become the center of attention. After all, everyone wants a space that looks impressive.
But as exciting as aesthetics can be, there is a reality that many property owners discover only after the project is completed.
A beautiful space that does not function properly quickly becomes frustrating to live or work in.
This is one of the most common yet least discussed challenges in interior design and construction. Many homeowners invest significant amounts of money into creating visually stunning spaces, only to realize later that daily life feels inconvenient, uncomfortable, or inefficient.
The problem is not usually the design itself. The problem is that functionality was never given the same importance as appearance.
Good design should do more than impress visitors. It should support the people who use the space every day. It should make routines easier, improve comfort, enhance productivity, and solve practical challenges before they become problems.
The most successful homes and commercial spaces are not remembered because they look beautiful. They are remembered because they work beautifully.
Why Functionality Is the Foundation of Good Design
Most people imagine their future space through images and inspiration they find online. Social media platforms are filled with stunning interiors that immediately capture attention.
The challenge is that a photograph only shows how a space looks.
It does not show:
- How people move through the space
- Whether storage is sufficient
- How comfortable the layout feels daily
- How maintenance is managed
- Whether the design supports the owner’s lifestyle
A design can look extraordinary in pictures and still perform poorly in reality.
Functionality is what transforms a space from something beautiful to something useful.
When functionality is prioritized, every design decision serves a purpose. Furniture placement improves movement. Lighting enhances activities. Storage reduces clutter. Layouts support daily routines.
The result is a space that feels effortless to use.
The Hidden Cost of Prioritizing Looks Over Function
Many property owners unknowingly make decisions based primarily on visual appeal.
Initially, everything seems perfect.
However, once they begin living or working in space, problems start appearing.
Common examples include:
A. Insufficient Storage
A home may have beautiful bedrooms and elegant living spaces, but without adequate storage, everyday items quickly create clutter.
Over time, the space starts feeling smaller and less organized than originally intended.
B. Poor Furniture Planning
Large furniture pieces may look impressive during installation but can restrict movement and make rooms feel cramped.
The space looks luxurious but feels uncomfortable.
C. Inefficient Layouts
A visually attractive floor plan may create unnecessary walking distances between frequently used areas.
Simple daily activities become inconvenient.
D. Inadequate Lighting
Lighting that looks dramatic in photographs may not provide enough illumination for practical use.
Residents often find themselves adding temporary lighting solutions after completion.
These issues may appear small individually, but together they affect daily quality of life.
The Emotional Impact Nobody Talks About
Building a home or commercial space is often one of the largest investments a person will make.
Naturally, expectations are high.
People imagine enjoying the finished result for years.
This is why discovering functional problems after completion can be emotionally frustrating.
Many owners experience:
- Regret over certain decisions
- Frustration with everyday inconveniences
- Additional expenses for modifications
- Reduced satisfaction despite a beautiful design
The difficult part is that many of these issues could have been prevented during the planning stage.
Unfortunately, by the time they become visible, changes are often expensive and disruptive.
Functionality Looks Different for Every Client
One of the biggest misconceptions in design is believing that there is a universal solution.
The truth is that functionality depends entirely on the people using the space.
A family home requires different priorities than a luxury apartment.
A corporate office functions differently from a retail showroom.
An industrial facility has completely different operational needs compared to a residential property.
This is why successful design begins with understanding:
- Lifestyle
- Daily habits
- Business operations
- Future requirements
- Long-term goals
Without understanding these factors, even the most beautiful design can fail to support the people it was created for.
What Functional Design Actually Looks Like
Functional design is not about sacrificing beauty.
It is about ensuring that beauty and usability work together.
A functional space includes:
A. Smart Space Planning
Every square foot serves a purpose.
Movement feels natural and comfortable without wasted areas.
B. Practical Storage Solutions
Storage is integrated into the design rather than treated as an afterthought.
This keeps spaces organized without compromising aesthetics.
C. Purpose-Driven Lighting
Lighting supports activities while also enhancing the atmosphere.
The right balance improves both appearance and comfort.
D. Future-Ready Design
Good design anticipates future needs.
Whether a family grows or a business expands, the space remains adaptable.
E. Easy Maintenance
Materials and finishes are selected not only for appearance but also for durability and maintenance requirements.
This ensures long-term value.
Why Many Projects Struggle During Execution
Another common reason functionality gets overlooked is the disconnect between design and execution.
Designers may focus on aesthetics.
Contractors may focus on construction.
Vendors may focus on their individual scope of work.
As a result, no one is fully responsible for ensuring the entire space functions as intended.
This often leads to:
- Miscommunication
- Design compromises
- Practical oversights
- Increased costs
- Delayed corrections
The more people involved, the greater the risk of losing sight of the original vision.
The Value of a Holistic Approach
The most successful projects are those where planning, design, and execution work together from the beginning.
Instead of treating functionality as a secondary consideration, it becomes part of every decision.
Questions such as these are addressed early:
- How will this space be used daily?
- What challenges might arise later?
- How can movement be improved?
- What storage is required?
- How can aesthetics and practicality coexist?
This approach creates spaces that are not only visually impressive but also highly effective.
The result is a smoother experience both during construction and after completion.
Looking for an Interior Design or Build Service?
Whether you’re planning your dream home, a commercial space, or a complete turnkey project, we’re here to help bring your vision to life with thoughtful design and seamless execution.
Conclusion
Design is often judged by what people see first. Beautiful finishes, luxurious materials, and stunning interiors naturally attract attention. However, the true success of any space is revealed long after the photographs are taken.
A well-designed space should make life easier, not more complicated. It should support everyday activities, improve comfort, and adapt to the needs of the people who use it. When functionality is ignored, even the most attractive design can feel incomplete.
Whether you are building a dream home, a modern office, a retail showroom, or a large commercial property, functionality should never be treated as an afterthought. The best spaces achieve a balance between beauty and purpose.
Because at the end of the day, great design is not just about how a space looks.
It is about how it works.
And when design and function come together, the result is a space that delivers value, comfort, and satisfaction for years to come.
Frequently Asked Questions
Q1: Why is functionality important in interior design?
Functionality ensures that a space supports daily activities efficiently. It improves comfort, usability, and long-term satisfaction while reducing future design problems.
Q2: Can a beautiful design still be impractical?
Yes. Many visually appealing spaces suffer from poor layouts, inadequate storage, insufficient lighting, or inefficient movement patterns that affect everyday use.
Q3: What is functional interior design?
Functional interior design focuses on creating spaces that are both aesthetically pleasing and practical. Every design decision is made with the user’s needs and lifestyle in mind.
Q4: How can I avoid common interior design mistakes?
Start with proper planning, understand your daily requirements, prioritize functionality, and work with professionals who consider both design and execution from the beginning.
Q5: What is the difference between aesthetics and functionality?
Aesthetics focuses on how a space looks, while functionality focuses on how it works. Successful design combines both elements to create a balanced environment.
Q6: Why do homeowners regret certain design decisions?
Regret often occurs when visual appeal is prioritized over practical needs such as storage, layout efficiency, maintenance, or future usability.
Q7: Is functional design important for commercial spaces?
Absolutely. Functional design improves workflow, employee productivity, customer experience, and operational efficiency, making it essential for commercial environments.
Q8: How does turnkey design help improve functionality?
A turnkey approach ensures that planning, design, and execution are aligned from the start, reducing communication gaps and helping maintain functionality throughout the project.